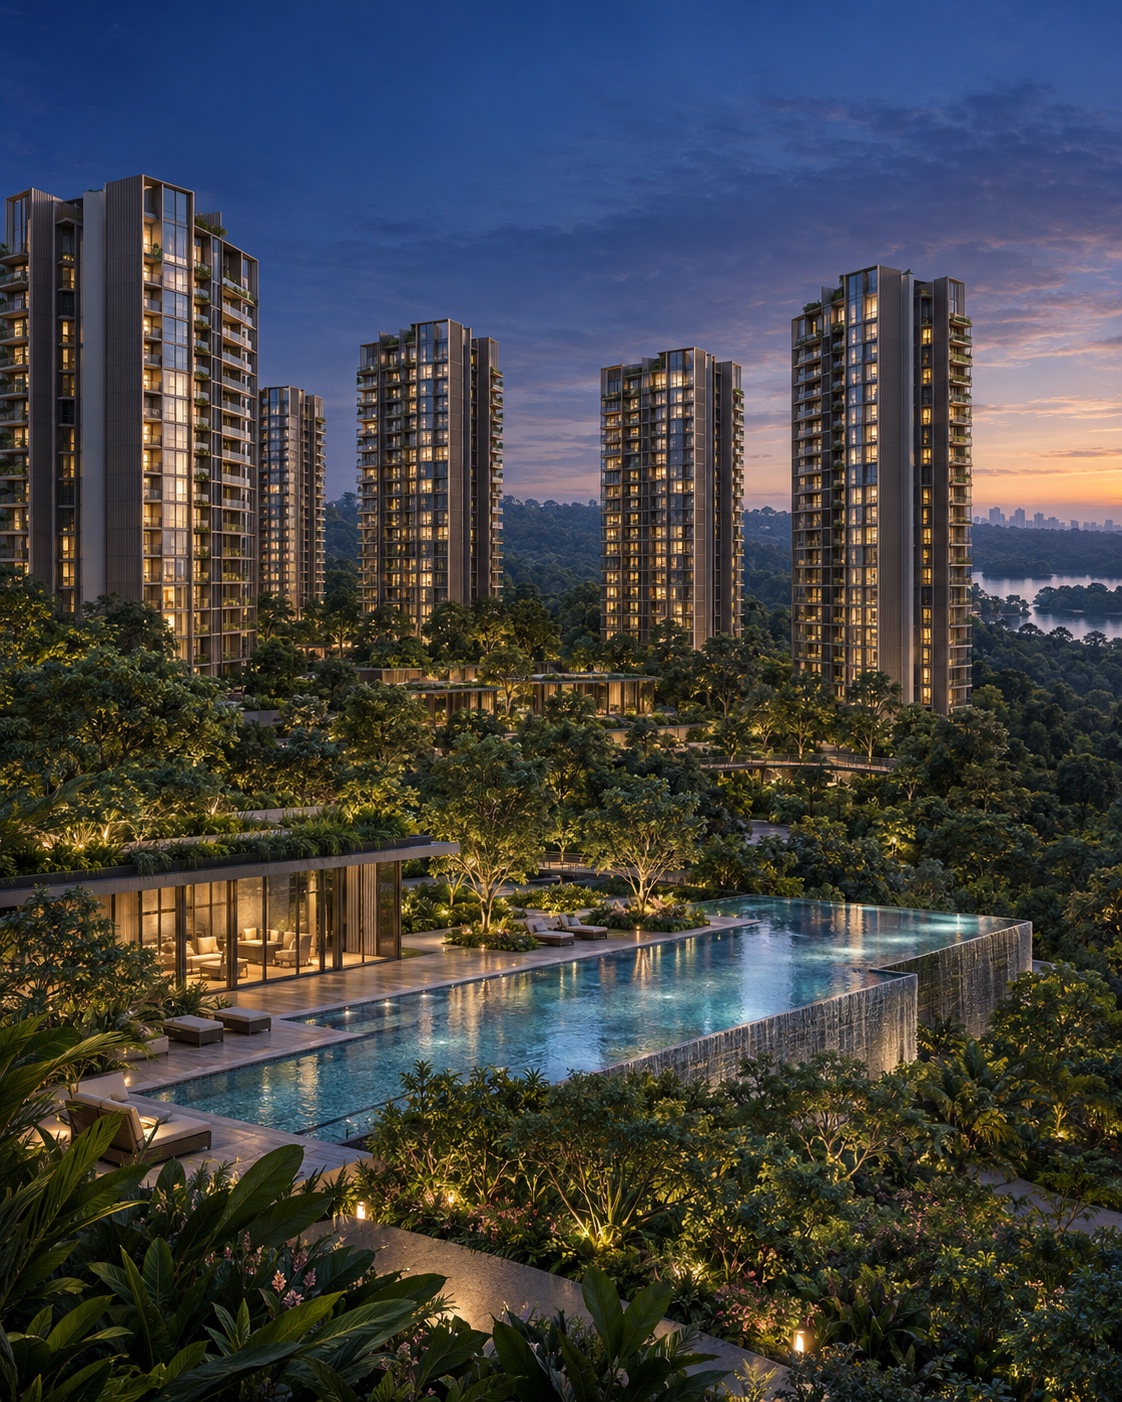
A new home in a familiar neighbourhood, with greenery and the MRT close by. That is Thomson Reserve’s pitch. With 1,268 homes and quite a spread of prices, there is more to the story than the setting.
The location does a fair bit of the work. Upper Thomson MRT is nearby, Thomson Plaza sits opposite the development, and greenery is part of the surrounding landscape. These are existing features of the neighbourhood, rather than amenities waiting for their own completion date.
Approximate starting prices run from S$1.544M for a 2-bedroom home to S$2.503M for a 3-bedroom. The 1,268-home estate offers a wide choice of layouts, with TOP targeted for the second half of 2030.
There are 716 2-bedroom homes. That makes the exact layout, facing and entry price especially important: another buyer may eventually have many similar units to choose from within the same estate.
PRICE CONTEXT · OCTOBER 2026
What is on the price list?
2-BEDROOMFrom S$1.544M
592 sq ft
3-BEDROOMFrom S$2.503M
947 sq ft
4-BEDROOMFrom S$3.388M
1,238 sq ft
These are approximate starting prices announced in October 2026. The chosen home’s floor, area, facing and terms determine the actual quotation.
The 3-bedroom starting price is S$959,000 above the 2-bedroom, with 355 more sq ft. The larger-home decision deserves a total-budget comparison, not just a psf comparison.
WHAT WORKS IN ITS FAVOUR
The neighbourhood is already here.
Shops, places to eat and rail access are part of the existing area. For a household already spending much of its week in Upper Thomson, that is a fairly straightforward attraction.
The grounds and facilities add another dimension, particularly for residents who expect to use them. Someone who mainly wants more indoor space may give that part of the package less weight. Both are reasonable ways to look at the same project.
THE MAIN TRADE-OFFS
And the less convenient bits?
A larger bedroom requirement brings a sizeable jump in total price. There are fewer residential parking lots than homes.
Then there is the wait. TOP is targeted for the second half of 2030, so a household with an earlier moving deadline will need another housing plan in the meantime.
STACKSIGHT · EXPLORE THE DEVELOPMENT
Explore the views and facings.
The interactive model brings together block position, stack orientation and modelled afternoon sun. Selecting a floor offers a more detailed perspective on how the homes sit within their surroundings.
Illustrative model; confirm the final sightline and surroundings against the selected home’s plans.
UNIT SELECTION
A closer look at the homes.
Six checks narrow the choice from 1,268 homes to the stacks worth pricing: room-by-room outlook, the walk, useful floor area, afternoon sun, upgrade cost and resale competition.
Where does the view change?
StackSight models Block 1 Stack 01 (3-bedroom Premium) clearing Thomson Plaza from about floor 5, with roughly 0.8 hours of afternoon sun. Block 7 Stack 28 clears nearby low-rise roofs from about floor 4, but its south-west facing brings roughly 5.1 hours of afternoon sun. A higher floor is a very different proposition in those two stacks; both figures are simulations.
MRT Connectivity?
A sheltered walkway links the development to Upper Thomson MRT on the Thomson-East Coast Line. Bright Hill, one stop away, is planned to become a Cross Island Line interchange in 2030, adding another rail connection to the neighbourhood.
What does the extra floor area do?
The 678 sq ft 2-bedroom Premium adds 86 sq ft over the 592 sq ft format. Its stated starting price is about S$228,000 higher. Check whether those 86 sq ft improve the living and bedroom proportions enough for your household.
How do sun and privacy trade off?
An inward-facing stack may see landscaping and neighbouring blocks; an outward-facing stack may gain distance but more sun.
What does the upgrade cost in total?
The 1,055 sq ft 3-bedroom Premium starts around S$274,000 above the 947 sq ft 3-bedroom. That buys 108 more sq ft at the published entry points.
What will compete with it later?
There are 716 2-bedroom homes within Thomson Reserve. A future buyer may be comparing several similar layouts in the same estate.
CONTINUE READING
Continue the review.
See how to compare the stacks, layouts and total price. Continue for our unit-selection checklist, buyer-fit assessment and verdict.
UNIT SELECTION
A closer look at the homes.
Six checks narrow the choice from 1,268 homes to the stacks worth pricing: room-by-room outlook, the walk, useful floor area, afternoon sun, upgrade cost and resale competition.
Where does the view change?
StackSight models Block 1 Stack 01 (3-bedroom Premium) clearing Thomson Plaza from about floor 5, with roughly 0.8 hours of afternoon sun. Block 7 Stack 28 clears nearby low-rise roofs from about floor 4, but its south-west facing brings roughly 5.1 hours of afternoon sun. A higher floor is a very different proposition in those two stacks; both figures are simulations.
MRT Connectivity?
A sheltered walkway links the development to Upper Thomson MRT on the Thomson-East Coast Line. Bright Hill, one stop away, is planned to become a Cross Island Line interchange in 2030, adding another rail connection to the neighbourhood.
What does the extra floor area do?
The 678 sq ft 2-bedroom Premium adds 86 sq ft over the 592 sq ft format. Its stated starting price is about S$228,000 higher. Check whether those 86 sq ft improve the living and bedroom proportions enough for your household.
How do sun and privacy trade off?
An inward-facing stack may see landscaping and neighbouring blocks; an outward-facing stack may gain distance but more sun.
What does the upgrade cost in total?
The 1,055 sq ft 3-bedroom Premium starts around S$274,000 above the 947 sq ft 3-bedroom. That buys 108 more sq ft at the published entry points.
What will compete with it later?
There are 716 2-bedroom homes within Thomson Reserve. A future buyer may be comparing several similar layouts in the same estate.
UNIT MIX · OCTOBER 2026
2-bedroom homes make up 56.5% of the project.
That is the biggest part of the range by some distance. Larger family homes make up a smaller share. The breakdown below gives us a better sense of the choices within each category—and the number of similar homes around them.
2-BEDROOM HOMES716
56.5% of the project
3-BEDROOM HOMES350
27.6% of the project
4-BEDROOM HOMES174
13.7% of the project
5-BEDROOM HOMES28
2.2% of the project
Original home mix · approximate October 2026 starting prices where available
Format
Homes
Area · sq ft
Approx. from
2-bedroom
100
592
≈ S$1.544M
2-bedroom Premium
416
678
≈ S$1.772M
2-bedroom Premium + Study
200
732–775
≈ S$1.925M
3-bedroom
120
947
≈ S$2.503M
3-bedroom Premium
170
1,055
≈ S$2.777M
3-bedroom Premium + Study
60
1,152
Price not published
4-bedroom
90
1,238
≈ S$3.388M
4-bedroom Premium · private lift
56
1,367
Price not published
4-bedroom Premium + Study · private lift
28
1,485
Price not published
5-bedroom Suite · private lift
28
1,808
Price not published
Type C1 · 3-bedroom · 947 sq ft. Plan not to scale; areas subject to final survey.View full size ↗Type CP1 · 3-bedroom Premium · 1,055 sq ft. Plan not to scale; areas subject to final survey.View full size ↗
The 2-bedroom decision
Of 1,268 homes, 716 have 2 bedrooms; 416 are the 678 sq ft Premium format. The entry price rises from about S$1.544M for 592 sq ft to S$1.772M for 678 sq ft: roughly S$228,000 for 86 sq ft, or S$2,651 for each added square foot. That is a useful test of whether the larger living area improves your day-to-day use enough to justify the extra outlay.
The Premium + Study begins around S$1.925M for 732 sq ft. The additional 54 sq ft over the 678 sq ft Premium costs about S$153,000 at these entry points. The study’s shape and enclosure matter here; its practical value is as workspace.
Where family budgets change
The 947 sq ft 3-bedroom begins around S$2.503M; the 1,055 sq ft Premium begins around S$2.777M. For about S$274,000 more, the latter adds 108 sq ft. Compare where that space goes before paying for the label.
There are 350 3-bedroom homes, 174 4-bedroom homes and 28 5-bedroom suites. Larger layouts face fewer same-format neighbours within the estate, but their higher total prices also put them against a wider range of completed resale homes.
CLASSIC VS LUXURY
What changes with Luxury?
Classic occupies four 21-storey towers; Luxury occupies two 30-storey towers. Luxury adds Miele appliances and marble finishes, with private lifts in specified larger homes. Compare the price of the actual stack and floor, because the collection name alone cannot isolate the cost of those upgrades.
3-bedroom showflat living area · For illustration only. Furnishing and decorative treatments may not be included.View full size ↗4-bedroom showflat interior · For illustration only. Supplied finishes depend on the selected home.View full size ↗
Classic Collection
740 homes · 4 towers of 21 storeys
2- to 4-bedroom homes, with Smeg appliances. The collection covers a broad range of household needs, and its own-stay appeal will vary with orientation, room proportions and access within the site.
For households prioritising a particular layout or total budget, a Classic home may offer the preferred combination. The comparison is especially useful where similar bedroom requirements can be met in either collection, with differences in space, outlook or finish.
Luxury Collection
528 homes · 2 towers of 30 storeys
Enhanced specifications include Miele appliances and marble in the living and dining areas. Private-lift access is provided in the specified larger formats, rather than across every home in the collection.
The finishes and arrival experience may appeal to households seeking a more premium specification. Their value is best understood alongside the home’s floor area, position and quotation, which together determine the overall upgrade.
What does Premium actually buy?
At the published starting prices, the 3-bedroom Premium adds 108 sq ft for about S$274,000, yet its entry price per sq ft is slightly lower: roughly S$2,632 versus S$2,643 for the standard 3-bedroom. So the advertised difference is mainly a larger apartment, not an obvious per-square-foot surcharge.
PRICING BY HOME TYPE
How much more for the extra space?
The announced entry prices show the budget jump between bedroom categories. Actual units will vary by floor, facing and specification.
Approximate starting prices announced in October 2026 · psf calculated from listed areas
Format
Approx. from
Area
Approx. psf
2-bedroom
S$1.544M
592 sq ft
S$2,608
3-bedroom
S$2.503M
947 sq ft
S$2,643
4-bedroom
S$3.388M
1,238 sq ft
S$2,737
The 3-bedroom entry point is about S$959,000 above the 2-bedroom, with 355 more sq ft. The 4-bedroom entry point adds about S$885,000 over the 3-bedroom, with 291 more sq ft. Those are category differences, so compare actual quotations before treating either figure as the cost of one extra room.
The more revealing comparison
At the published entry points, 2-bedroom Premium adds 86 sq ft for about S$228,000; 3-bedroom Premium adds 108 sq ft for about S$274,000. Both work out near S$2,500–2,650 per added square foot. That suggests the advertised upgrade difference is largely explained by extra area at the starting points.
THE SITE IN EVERYDAY USE
What about life around the apartment?
Across the 51,567 sq m site, the developer lists eight pools—including two 50-metre lap pools—three clubhouses, a 212 sq m gym, golf simulator, pilates studio, tennis court, two multi-purpose courts, pet garden and children’s play areas. The towers occupy about 12% of the site; landscaping, water features and recreation take up the other 88%. There are 1,021 residential parking lots for 1,268 homes, about 0.81 per home.
Shared grounds between the residential blocks · Artist’s impression.View full size ↗
PARKING PROVISION
1,021 residential lots for 1,268 homes.
About 0.81 lots per home, with a numerical difference of 247. That is the overall ratio, not an allocation rule or a forecast of parking availability. For a household with more than one car, the eventual allocation policy, second-car arrangements and charges become an important part of the practical picture.
NEARBY RESALE COMPARISON
What does a ready home cost nearby?
Thomson Three is a useful comparator on Bright Hill Drive: a completed 2016, 99-year development near the same MRT. Its 1,055 sq ft 3-bedroom homes put a real resale price beside Thomson Reserve’s same-size 3-bedroom Premium.
1,055 sq ft · 3 bedrooms
Thomson Reserve Premium
Thomson Three resale
Price
Approx. from S$2.777M
S$2.327M and S$2.450M in two 2026 sales
Difference
About S$327,000–S$450,000 above those two resale sales at the new-launch entry point.
What changes
Lease from July 2026; new facilities and finishes; target TOP in 2H2030.
Lease from November 2012; older project.
The two Thomson Three sales were a 17th-floor home at S$2.450M in February 2026 and a 3rd-floor home at S$2.327M in June 2026. Floor, condition and position differ, so the S$327,000–S$450,000 disparity is a starting comparison. For a family deciding between these two 1,055 sq ft options, the practical question is how much the newer lease, finishes and facilities are worth against a home they can inspect and occupy sooner.
PAYMENT & MOVE-IN
How the build period can help an upgrader.
Thomson Reserve targets TOP in the second half of 2030, with estimated vacant possession on 28 February 2031. That long runway can give an upgrader time to plan the sale of an existing home instead of coordinating a purchase and move within a few months.
For an uncompleted private home, the standard schedule begins with 5% at booking and another 15% when the sale-and-purchase agreement is signed. On a S$2.503M 3-bedroom entry price, that is about S$125,150 plus S$375,450—S$500,600 in all—before stamp duty and legal fees.
If a mortgage funds later stages, the loan is drawn progressively and interest is charged on what has been disbursed. That can mean lower early mortgage outgoings while the household is still in its current home, then rising payments as construction advances. One important upgrader detail: eligible married couples with at least one Singapore citizen may recover ABSD if they sell their first home by six months after TOP or CSC, whichever comes first. The tax may still need to be funded upfront, and the relief has conditions.
An illustrated outward outlook · Artist’s impression. Actual views vary by stack and floor and are not guaranteed.View full size ↗
OUR VERDICT
So, worth the hype?
Thomson Reserve makes a strong own-stay case for buyers who want a new home in Upper Thomson. Within its published prices, the 3-bedroom Premium is our pick: about S$274,000 more than the standard 3-bedroom buys another 108 sq ft, while its approximate entry price per sq ft is slightly lower, at S$2,632 against S$2,643.
Two same-size, 1,055 sq ft Thomson Three homes sold for S$2.327M and S$2.450M in 2026. Thomson Reserve’s Premium entry point is S$327,000–S$450,000 higher—about 13–19% above those sales. That is a meaningful premium, yet its 2026 lease, new facilities and progressive-payment timeline make a credible case for a long-term owner-occupier or upgrader. Thomson Three remains the lower-priced reference, but the newer home is the one we would shortlist first for that buyer.
For a 2-bedroom home, the published starting choices are straightforward: 592 sq ft from S$1.544M, 678 sq ft Premium from S$1.772M, and 732 sq ft Premium + Study from S$1.925M. The 678 sq ft Premium is our balanced pick for someone who wants more room without moving up to the S$2.503M 3-bedroom starting price.
Compare the actual units with an adviser.
Tell us which stacks, floor plans or prices you are considering. This is a consultation request, separate from review access.
Analytics settings
Optional Google Analytics measures public page visits. Your form answers are not included. This choice is separate from Meta measurement.