Iconic River Valley living—or are buyers paying too much for the view?
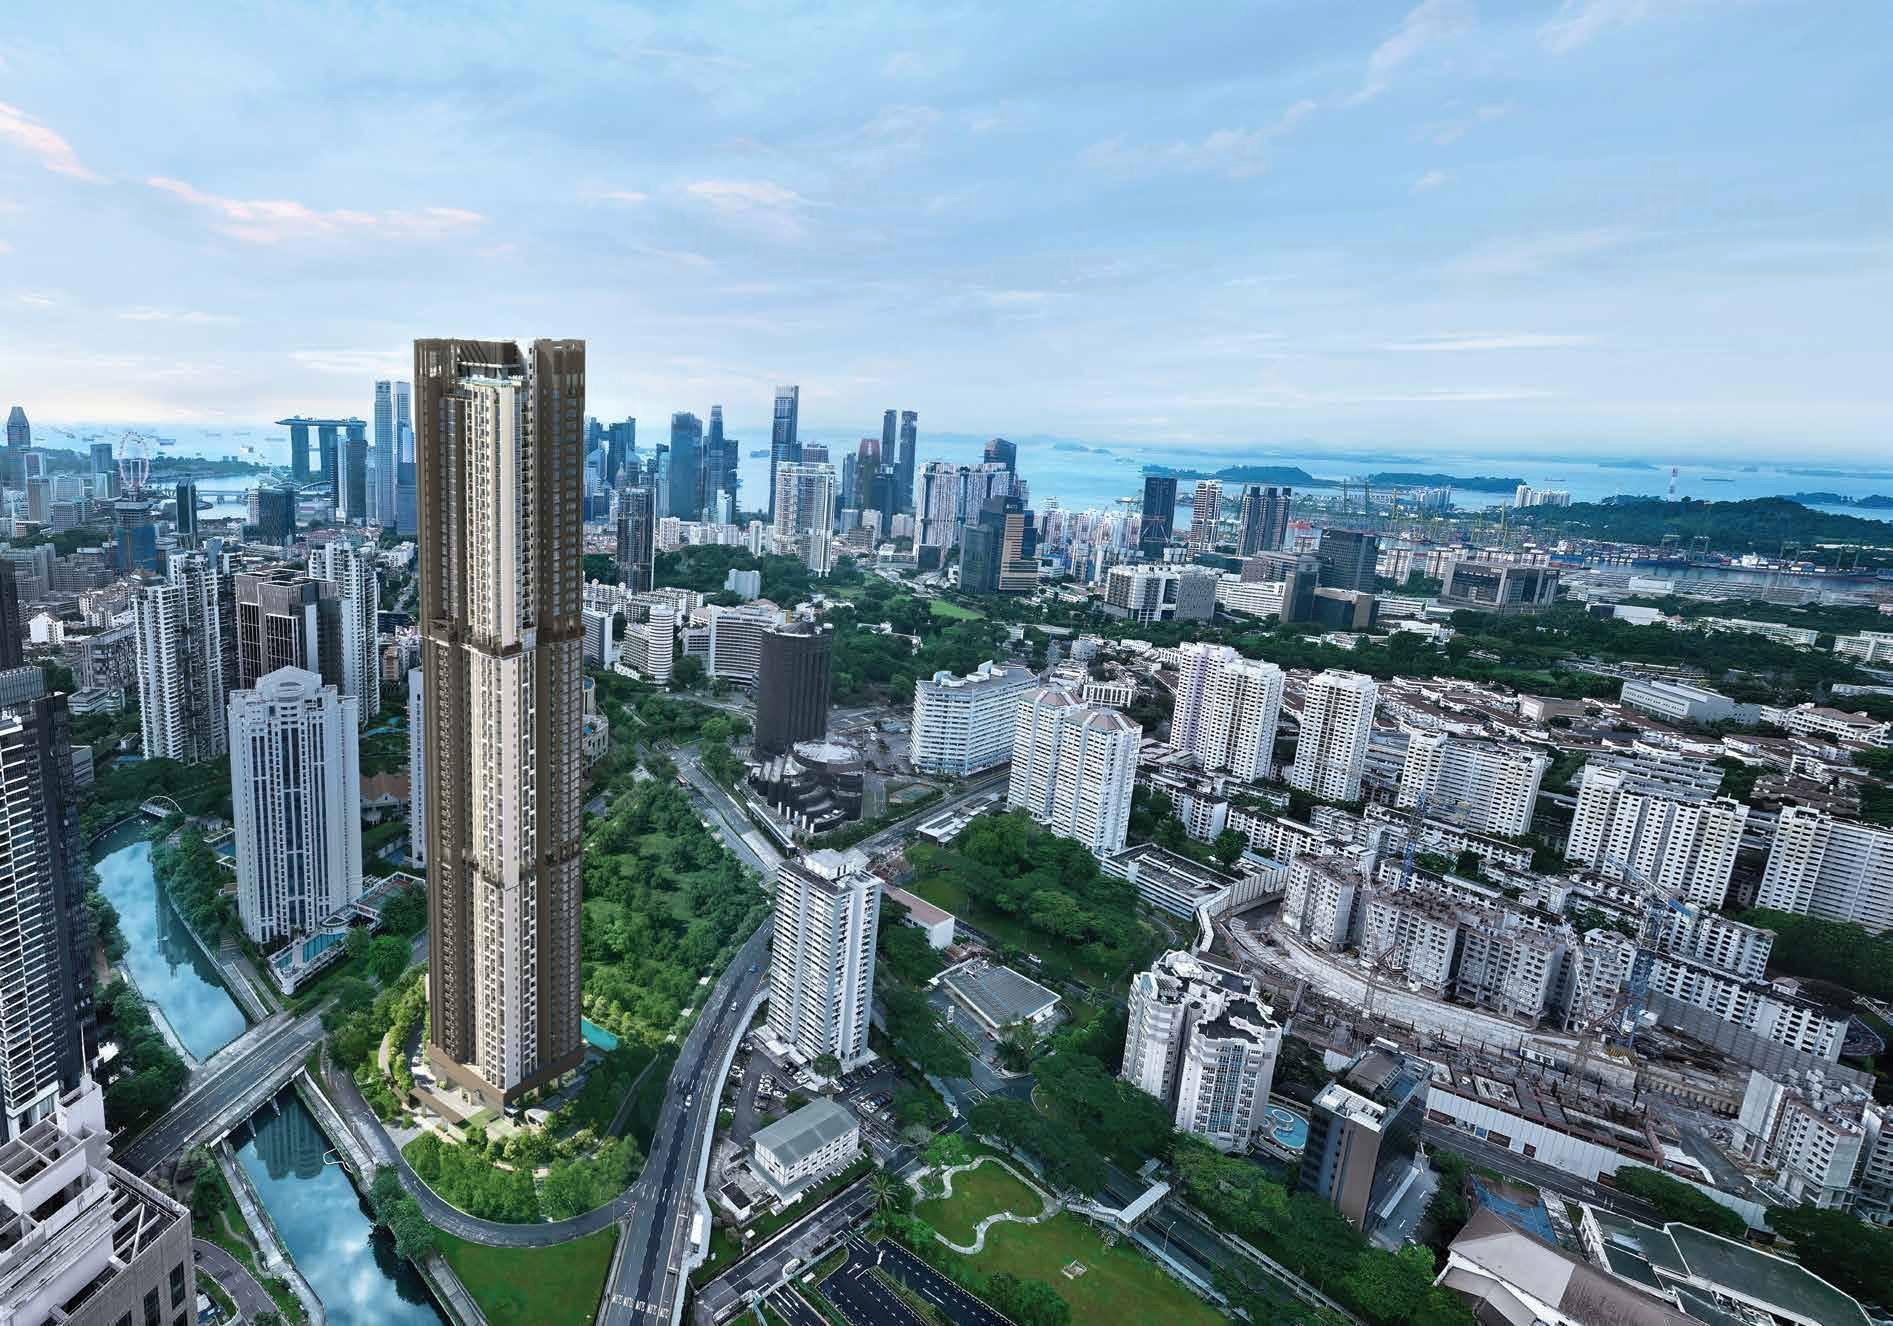
Promenade Peak puts a 63-storey home beside the Singapore River. We examine what its four levels of facilities, two nearby MRT stations and remaining homes offer at prices close to Zyon Grand.
Strong address. More selective buying case.
Allgreen Properties pairs a 63-storey riverfront tower with four amenity zones and developer-estimated four-minute walks to Great World and Havelock MRT. Promenade Peak and Zyon Grand sat just S$15 psf apart in the cited Q2 2026 medians; Promenade competes on its independent tower and leisure space, while Zyon has the direct MRT and retail link.
The October 2026 available-unit list had 153 homes, including 115 one- and two-bedroom homes but just five three-bedroom homes. We favour the own-stay case and would be much more selective about a routine compact unit bought for resale.
Amenities and connectivity.
The four amenity zones, seven pools and six clubhouses will span the ground, 22nd, 43rd and roof levels. Nearby are two Thomson–East Coast Line stations, daily shopping, food and riverfront walks.
- Great World MRT — about 4 min walk
- Havelock MRT — about 4 min walk
- CTE — about 3 min drive
- AYE — about 6 min drive
- Great World mall — about 4 min walk
- Zion Riverside Food Centre — about 4 min walk
- Singapore River and Alexandra park connectors — about 1 min walk
- River Valley Primary School — within 1 km
- 50 m lap, family, play and rooftop infinity pools
- Pickleball court, playground and lawns
- Social Peak on level 22; Wellness Peak on level 43
- Sky lounge, observatory and six clubhouses
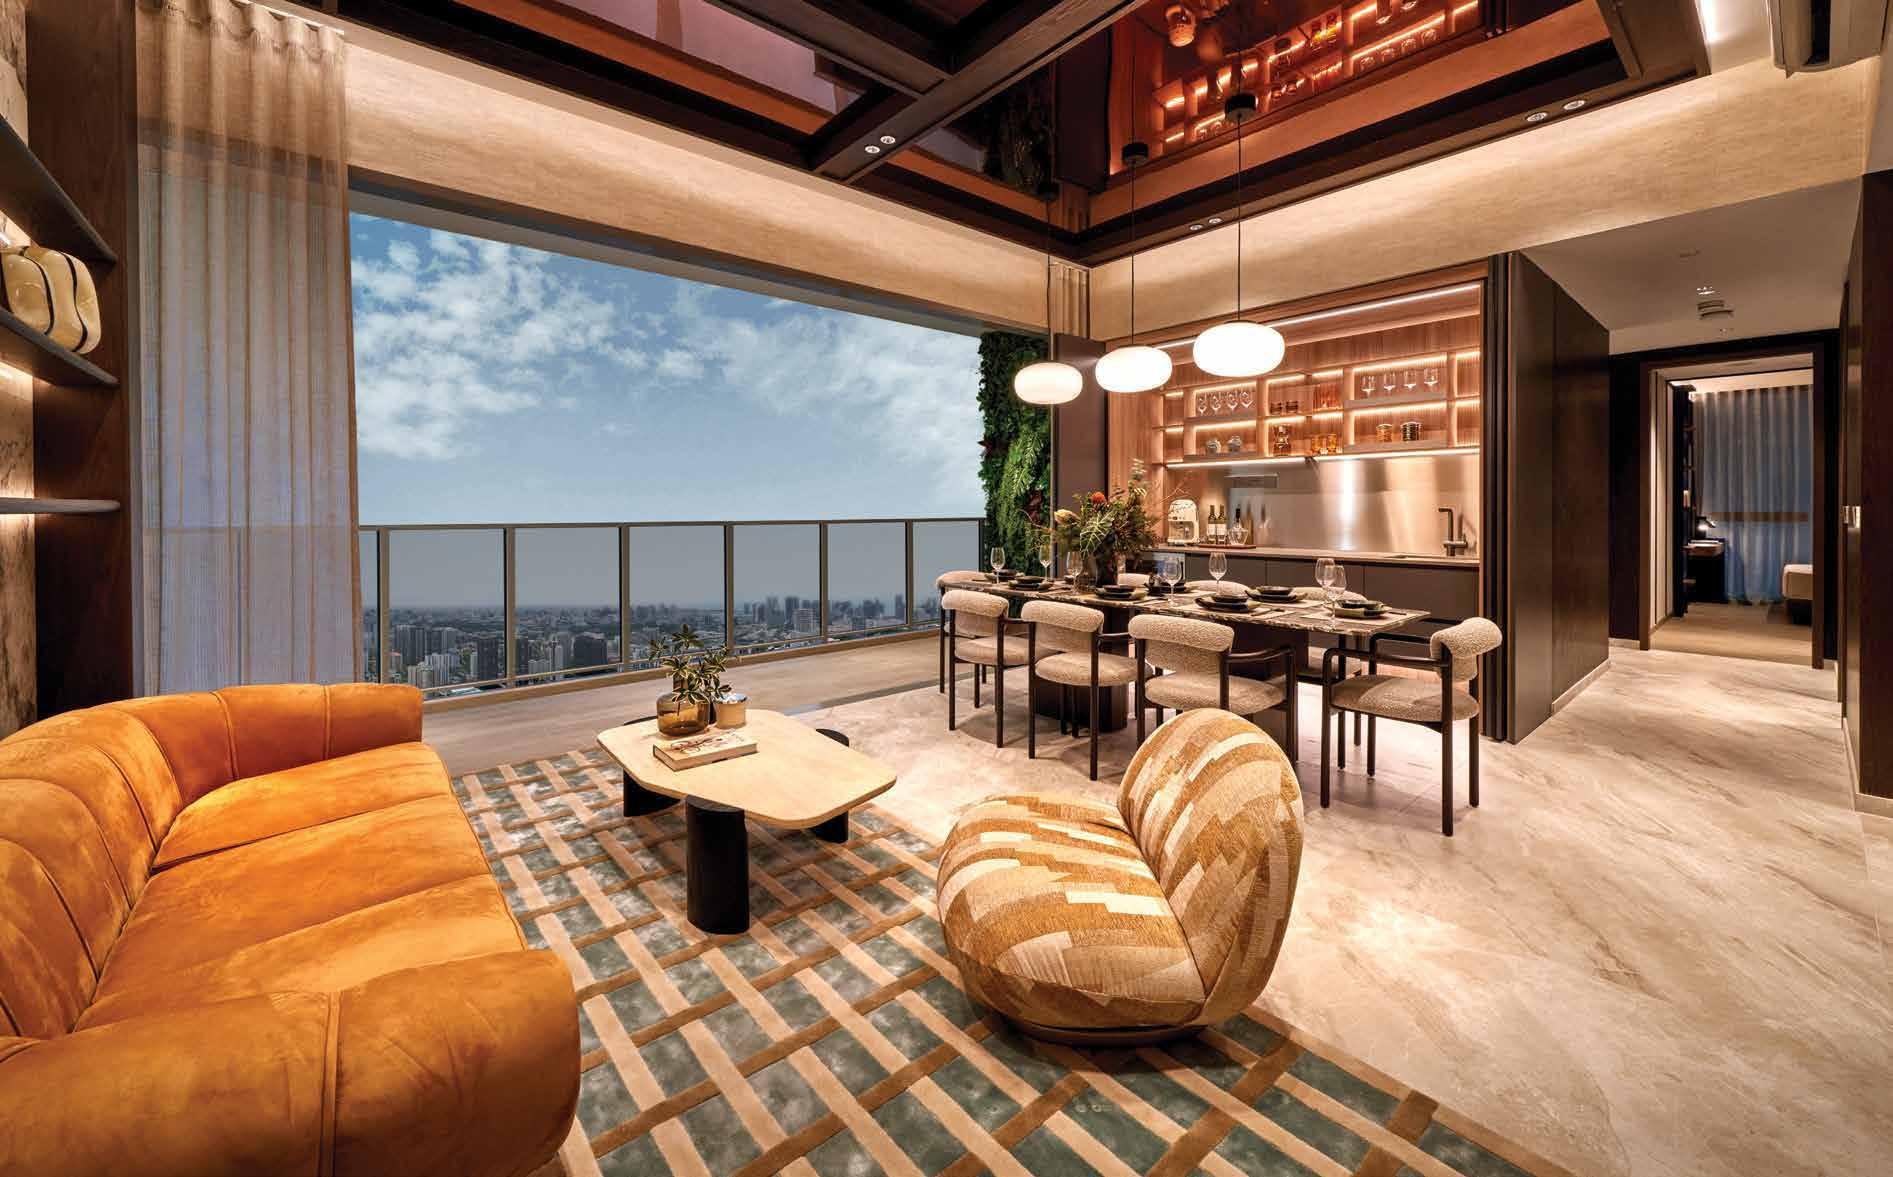
What the standard two-bedroom gives you.
The published B1 and B2 plans are 657 sq ft, including a 4 sq m balcony—about 614 sq ft indoors. The two-bedroom-plus-Study plans are 764–797 sq ft. That extra 107–140 sq ft, rather than styling in the showflat, is what changes the space proposition.
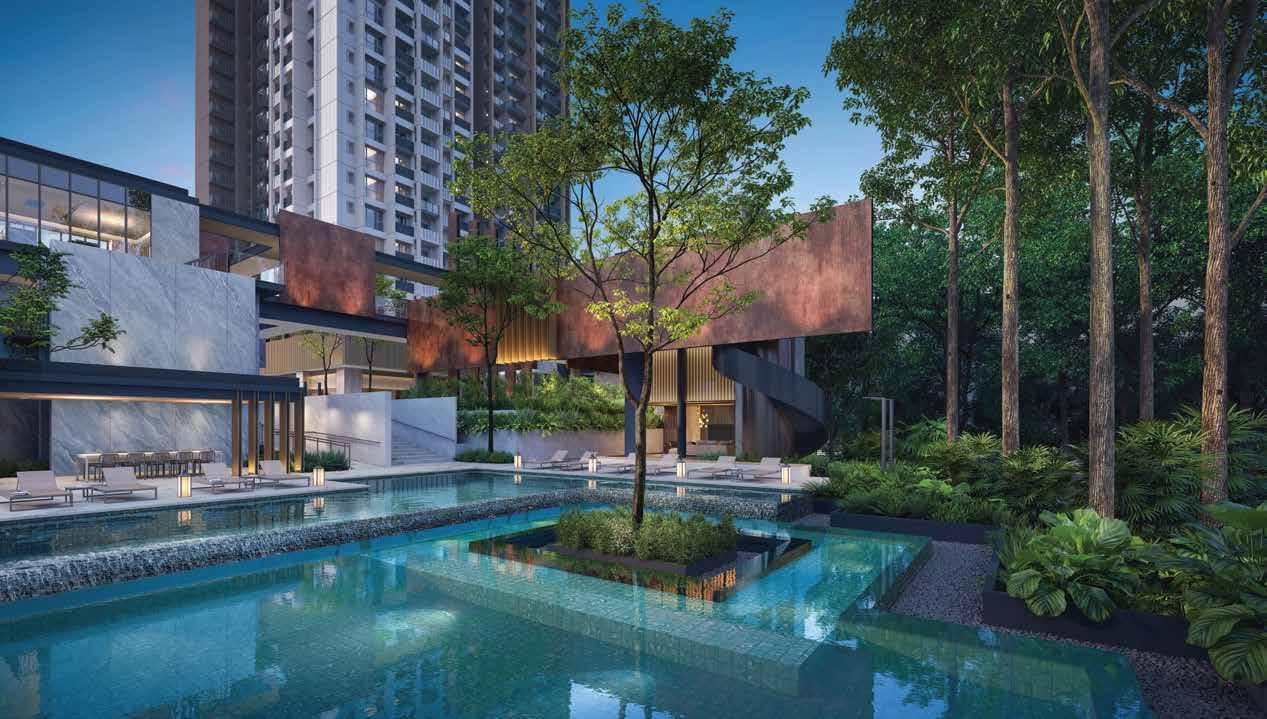
A full ground-level programme.
There will be a 50 m lap pool, family and play pools, a playground, pickleball court, three Club Promenade rooms, a bar and landscaped lawns. These serve both exercise and family use without relying on the rooftop.
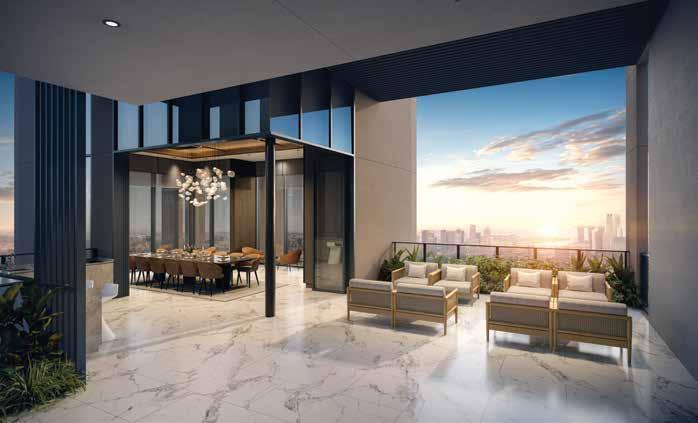
The tower has more than a roof deck.
Level 22 brings gardens, social pods and lounges; level 43 has a gym, boxing and cross-training areas plus a revitalising pool. The roof adds an infinity pool, sky lounge and observatory.
The same bedroom count can buy a very different outlook.
StackSight models every Promenade Peak home by stack and floor. These examples show why the facing and floor matter more than a generic high-floor label.
Stack 05: morning light, less afternoon sun.
This east-facing stack has about zero hours of modelled afternoon sun. Mirage Tower, around 75 m away, is the main obstruction on floors 2–29; the model marks the outlook at least 70% open from floor 30.
Stack 09: more area, but Zyon Grand ahead.
The south-facing stack looks towards planned Zyon Grand about 50 m away. Across floors 2–42, StackSight models only 17–66% of the outlook open; none reaches its 70% marker. The extra 33 sq ft over Stack 05 does not buy the same view.
Stacks 02 and 12 make different family homes.
North-facing Stack 02 (1,076 sq ft) reaches the model’s 70%-open marker from floor 29 and has about 2.2 hours of afternoon sun. West-facing Stack 12 (1,033 sq ft) reaches it from floor 3, but has about 5.5 hours of afternoon sun.
Promenade Peak and Zyon Grand sit in the same price band.
In the Q2 2026 URA-derived caveat sample used here, Promenade Peak’s median was S$3,038 psf and Zyon Grand’s was S$3,053 psf—a S$15 psf difference. River Modern and River Green were higher at S$3,370 and S$3,451 psf. The close contest is Zyon Grand: Promenade Peak offers a tall riverfront tower and extensive facilities at essentially the same project median, while the two River Valley launches occupy a higher price band.
About 333 of 596 homes were reported sold in August 2025. Demand was credible, but materially less urgent than River Green’s launch response.
153 of the 596 homes were listed as available. Most were one- and two-bedroom formats; only five were three-bedroom.
The case for buying
- Recognisable resale story. A landmark-height tower near Great World is easy for a future buyer to understand.
- Broad owner-occupier appeal. The location combines rail, retail, dining and riverside recreation without depending on an unbuilt future town.
- Meaningful product range. Homes extend from 1+Study units to premium five-bedroom layouts, widening the potential buyer base.
- Views can create scarcity. A genuinely protected, high-floor outlook may distinguish the right unit from nearby alternatives.
The case for caution
- Compact supply is the crowded end. The October 2026 unit list has 115 available one- and two-bedroom homes. A standard compact unit will have many internal substitutes at resale.
- Stack 09 has a future neighbour in its view. StackSight models planned Zyon Grand about 50 m ahead of this 797 sq ft two-bedroom-plus-Study stack. No floor from 2 to 42 reaches a 70%-open outlook in the model, so its pool outlook should not be priced like an open skyline.
- Stack 01 trades shade for openness. The west-facing 689 sq ft two-bedroom has an open modelled outlook from low floors, but roughly 5.2–5.5 hours of afternoon sun on a clear-sky annual average. That is a daily trade-off, not a free view upgrade.
- Three-bedroom choice is limited. Five three-bedroom homes were on the October 2026 available list, against 18 four-bedroom and 15 five-bedroom homes. Fewer choices do not make the remaining five good value at any price.
Where the unit choice changes the answer.
The plans divide homes between the lower-to-middle Promenade Collection and the upper Promenade Suites. The differences are tangible: size, private-lift access, sun exposure and the view corridor.
- 657 sq ft is not 657 sq ft indoors.
The B1/B2 two-bedroom plans include a 4 sq m balcony, leaving about 614 sq ft inside. That matters when comparing living and dining space with another project’s layout.
- The Study is a larger product.
The published two-bedroom-plus-Study plans run from 764 to 797 sq ft. This is a real area increase over the 657 sq ft standard format, rather than another name for the same home.
- The upper Suites change the arrival.
From levels 44 to 62, the larger Promenade Suites include private-lift layouts. That is a more defensible upgrade than paying only for a higher number on the lift panel.
- The view premium varies by stack.
The 689 sq ft Stack 01 two-bedroom faces west and models roughly 5.2–5.5 hours of afternoon sun. The 764 sq ft Stack 05 two-bedroom-plus-Study faces east, with almost no afternoon sun, but needs roughly floor 30 to clear Mirage Tower in the model. The 797 sq ft Stack 09 two-bedroom-plus-Study faces planned Zyon Grand about 50 m away; no floor through 42 reaches a 70%-open outlook. These are different homes, not interchangeable high-floor premiums.
Continue the review.
The six checks ahead test the actual unit—not just its collection label. Continue for the remaining availability, resale analysis and our verdict.