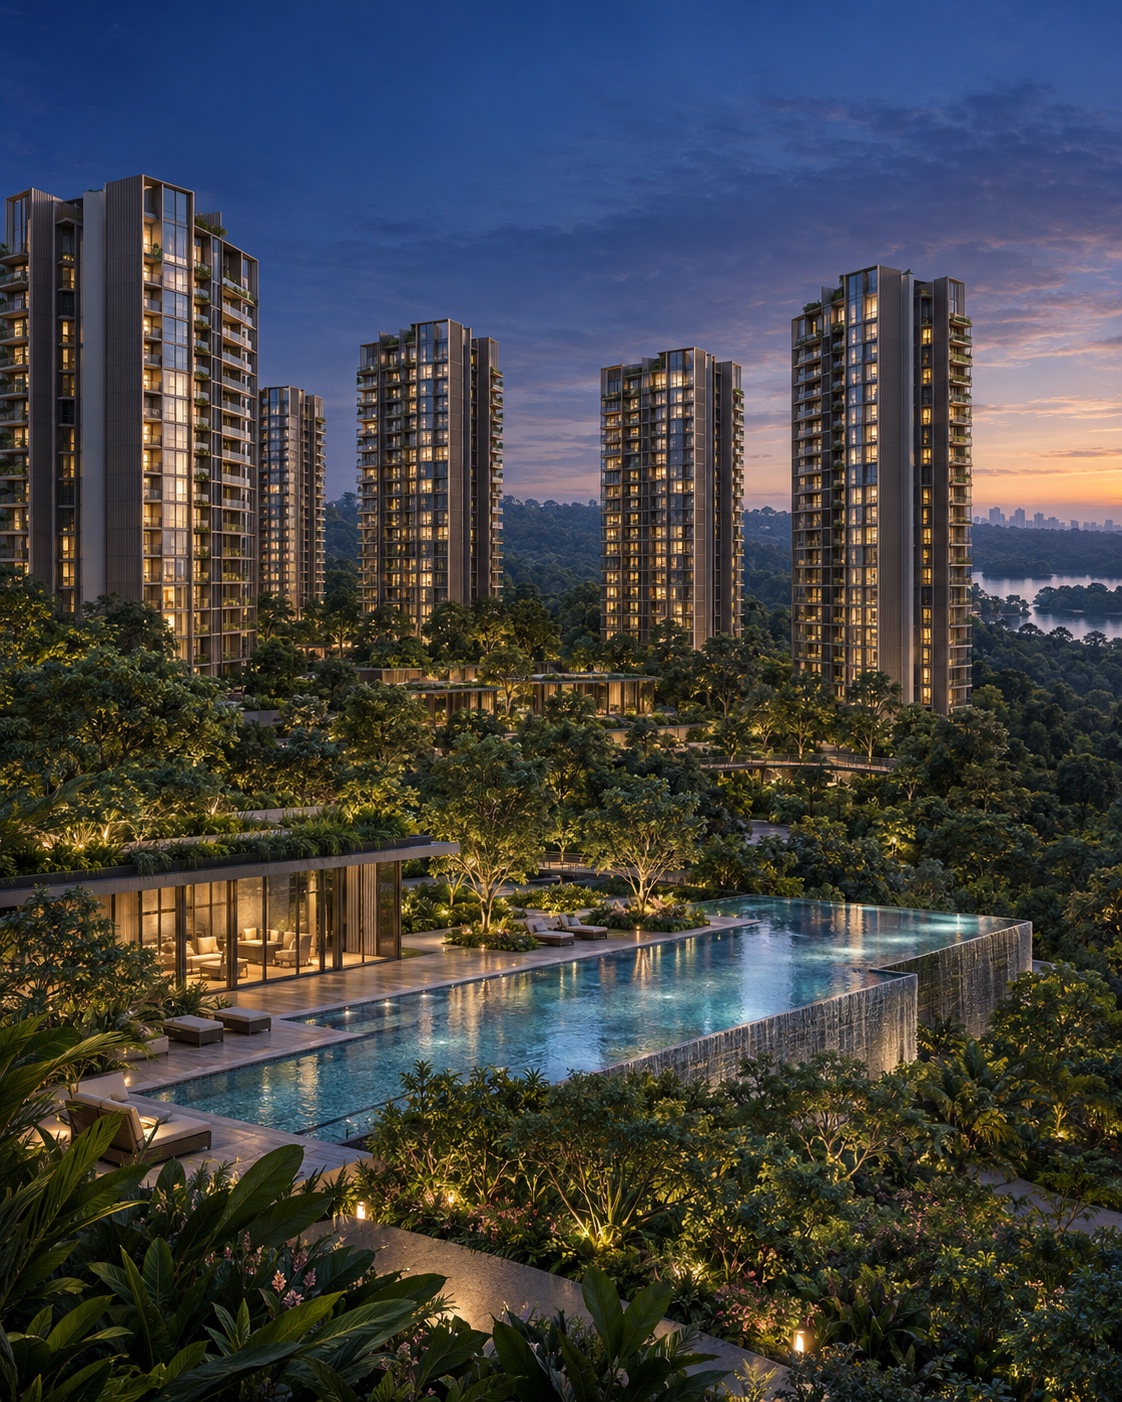
Thomson Reserve project image
Thomson Reserve · Project image for reference
Upcoming · D20 · Bright Hill

Thomson Reserve

Thomson Reserve is a 1268-home 99-year leasehold project in Bright Hill, D20, by CapitaLand Development, UOL & Singapore Land.

ESTIMATED STARTING PRICEFrom ~S$1.75M
TENURE99-year leasehold
EST. TOPTBA
UNITS1268
TIME SINCE LAUNCHNot launched
URA UNSOLD UNITSNo figure availableCheck current availability
EXPLORE THE SITE

See how the buildings, views and sun fit together.

Explore Thomson Reserve in the StackSight 3D model. Choose a block or stack, then compare its facing and modelled afternoon sun.

THOMSON RESERVE · A CLOSER LOOK

Six towers, two distinct collections.

The four 21-storey Classic towers (Blocks 1, 3, 9 and 11) sit alongside two 30-storey Luxury towers (Blocks 5 and 7). The taller pair is positioned nearer the Singapore Island Country Club greenery; the view from any individual home still depends on its stack and floor.

Homes and layouts

1,268 homes across 55 stacks, with two- to five-bedroom layouts of approximately 592 to 1,808 sq ft.

Private-lift options

112 homes have private lifts, concentrated in selected larger Luxury Collection layouts.

Space to unwind

The plans show 86 numbered facilities across three club areas, including two 50-metre lap pools.

Sun direction

East-facing rooms tend to catch the morning sun; west-facing rooms are more exposed to late-afternoon heat. North and south facings can also get direct sun as the seasons change. Check the balcony and window direction for your exact stack and floor, including shade from nearby towers.

Planned home mix

2 bedrooms
716
3 bedrooms
350
4 bedrooms
174
5-bedroom suites
28

Choosing a stack: compare outlook, afternoon sun, road exposure and distance to neighbouring buildings for the exact unit—not just the collection name. The ground rises towards Bright Hill, so modelled views and sunlight may differ from what a finished home experiences.

Based on published project plans. Confirm the latest developer-issued plans and sales documents.
PROJECT ANALYSIS

What buyers should know

A project worth comparing on current availability, layout efficiency and its entry price relative to nearby resale and newer competing supply.

Project overview

Thomson Reserve is a 1,268-home development planned across six residential towers on the former Thomson View site. Its scale supports an extensive facilities programme, while the established Upper Thomson setting gives the project a more mature neighbourhood context than many newly formed precincts.

Life around Bright Hill

Bright Hill brings together the established Upper Thomson food scene and the greenery around MacRitchie. Thomson Reserve would be a large, full-facility home base for households that like both a neighbourhood meal and a nature-filled morning.

Who should shortlist it

Most relevant to households that want a large, full-facility development near an established food, transport and school catchment. Buyers considering family-sized homes should compare tower spacing, lift access, bedroom dimensions and the privacy of each stack.

Where the decision gets harder

With 1,268 units, internal competition at resale will matter. Entry price, tower positioning, view protection and layout efficiency need to distinguish the chosen unit from a large number of close substitutes within the same estate.

WHAT WORKS
  • Bright Hill location
  • 1268-home project scale
  • Developed by CapitaLand Development, UOL & Singapore Land
WHAT TO VERIFY
  • Confirm current developer inventory
  • Compare exact layout and stack
  • Check prevailing price against nearby transactions
PROJECT DETAILS

Key highlights

  • Bright Hill location
  • 1268-home project scale
  • Developed by CapitaLand Development, UOL & Singapore Land
  • 1268 homes with unit mix varies
  • 99-year leasehold site in Bright Hill, D20
DEVELOPER PROFILE

Developed by CapitaLand Development, UOL & Singapore Land

Thomson Reserve is developed by CapitaLand Development, UOL & Singapore Land. Buyers should review the developer’s completed-project record, delivery history and the specifications contained in the official Sale and Purchase documentation.

LOCATION

See the immediate neighbourhood

Project information and pricing are indicative and may change. Verify the latest developer-issued brochure, price list, floor plans and legal documents before making a purchase decision.

FULL PROJECT WEBSITE

Want the brochure, floor plans and latest availability?

Visit the Thomson Reserve website ↗
PROJECT CONSULTATION

Make sense of
your options.

Compare the project, pricing, alternatives and trade-offs with an adviser who can answer your questions directly.

Speak with an adviser →
Analytics settings

Optional Google Analytics measures public page visits. Your form answers are not included. This choice is separate from Meta measurement.

Google page-view analytics is off.