Upper Changi and Simei Sites Could Fit Up to 67% More Floor Area
The proposed density increases create capacity near Expo and Simei MRT, but no launch, tenure, price or completion date has been confirmed.
Published 2026-10-08 · 6 min read
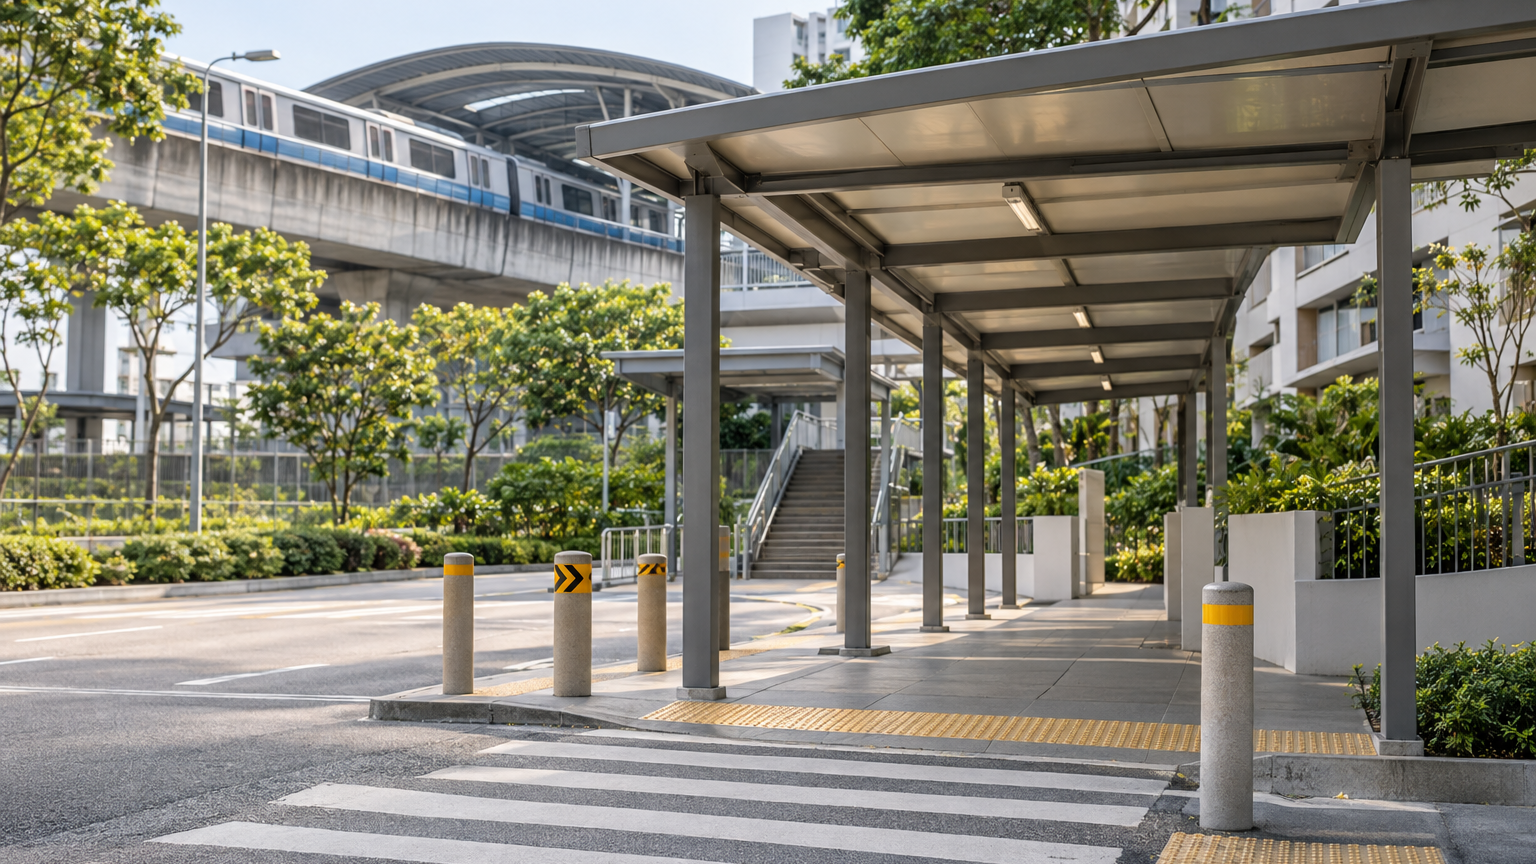
Three residential sites near Expo and Simei MRT stations could accommodate substantially more floor area under proposed planning changes. Two Upper Changi sites would move from a gross plot ratio of 2.1 to 3.5, while a Simei Road/Simei Lane site would rise from 2.1 to 3.4.
For buyers, the important distinction is simple: the proposal creates room for denser housing, but it does not announce a condominium launch or Build-To-Order project. The notice identifies no tenure, developer, unit mix, price, sales date or completion schedule.
How much more could fit on the sites?
Gross plot ratio, or GPR, controls the maximum floor area allowed relative to the size of a site. At GPR 3.5, for example, each square metre of land could support up to 3.5 square metres of gross floor area, subject to detailed planning and technical requirements.
The three proposed changes cover:
- land around Upper Changi Road East and Upper Changi Road, moving from GPR 2.1 to 3.5, with portions proposed for open space and road use;
- land around Upper Changi Road East, Upper Changi Link and Upper Changi Road, also moving to GPR 3.5, alongside proposed park and road areas; and
- a Simei Road/Simei Lane parcel moving from GPR 2.1 to 3.4, with part proposed for road use.
The numbers produce a useful comparison. Moving from 2.1 to 3.5 represents about 67% more maximum floor-area capacity. Moving from 2.1 to 3.4 adds about 62%. These are calculations from the proposed planning limits, not forecasts of the eventual number of homes.
The difference between land area and buildable floor area also matters. Roads, parks, setbacks, tower spacing and other design requirements can affect what ultimately fits. URA says actual development parameters, including building height, remain subject to urban-design and technical considerations.
The notice was dated 18 September 2026 and allowed objections or representations until 2 October 2026. Under the Master Plan amendment process, proposed changes are submitted to the Minister for National Development for approval before incorporation into the plan. The available official records do not establish a final ministerial decision on these particular proposals.
Estimated flat numbers show scale, not supply
Christine Sun, chief researcher and strategist at Realion Group, estimated that the roughly 2ha site near Expo MRT might accommodate up to about 600 flats, compared with roughly 350 under the previous density limit. She estimated about 500 to 550 flats for the other GPR-3.5 site and 480 to 530 flats for the GPR-3.4 Simei parcel.
Those estimates assume each site is used entirely for public housing. They help illustrate the possible scale, but they are not official project specifications and should not be added together as though a supply programme has been announced.
Location explains some of the attention. The largest site was reported to be around 370m from Expo MRT, while the Simei site was around 510m from Simei MRT. Buyers would eventually need to examine actual entrances, sheltered routes and road crossings rather than relying only on a map distance.
There is a longer planning thread behind the proposals. In 2022, URA identified the area near Upper Changi MRT for more public housing and amenities integrated with the existing private estate. Its long-term planning material also presents Upper Changi Road East as an example of introducing public housing and amenities into an area containing larger private estates.
Nearby supply has already started to emerge: Simei Symphony launched in July 2025 as Simei’s first BTO project in more than a decade. That project provides neighbourhood context, but it does not determine the tenure or timing of the three sites in the latest notice.
What density could mean for a future launch
If one of the sites eventually becomes a large housing project, the additional floor-area capacity could allow more unit types or a larger selection of stacks. A bigger population might also support shops and services nearby. These are possibilities arising from scale, not announced project features.
Higher density brings unit-selection trade-offs too. More households may share lifts, entrances, driveways and common facilities. Tower placement could affect privacy and airflow, while road-facing stacks may experience more traffic noise. None of these questions can be assessed properly until an approved site plan appears.
Plot ratio alone also says little about price. A developer’s costs would depend on how the land is released, the price paid for it, tenure, construction costs, financing conditions and the eventual design. For public housing, prices and flat types would require a separate HDB announcement.
The same caution applies to completion risk. A planning amendment comes before land allocation or sale, project design, approvals and construction. Without a confirmed project, there is no reliable launch month or key-collection year to put into a household moving plan.
Once plans are published, buyers can compare practical details such as afternoon sun, road exposure, lift distance, bin locations and views. Until then, describing one part of these sites as the “best stack” would be guesswork.
Wait for Upper Changi, or buy an available home?
Someone who needs a home within a fixed period has no confirmed Upper Changi or Simei launch here to wait for. An available resale home or an already announced project offers information that these sites currently cannot: a price, floor plan, tenure and realistic move-in timeline.
Resale also lets a buyer inspect the actual unit and test the walk to the MRT. The trade-off may be an older layout, renovation work or a shorter remaining lease. A future new project could offer fresh fittings and a wider launch selection, but those benefits cannot yet be attached to these three parcels.
Buyers with flexible timing can treat the proposals as an early indication of where more housing may emerge. The meaningful milestones will be final planning approval, an official land release or HDB announcement, and then an approved project plan.
For now, the concrete change is 62% to 67% more theoretical floor-area capacity near rail. What turns that capacity into homes will be the next official decision—not an estimated unit count or an assumed launch date.