Thomson Lane’s S$578 Million Site Deal Leaves a Major Charge Unsettled
The possible condo’s land-and-charge subtotal crosses S$1 billion, but its final bill, tenure, unit count and launch details remain unconfirmed.
Published 2026-10-08 · 6 min read
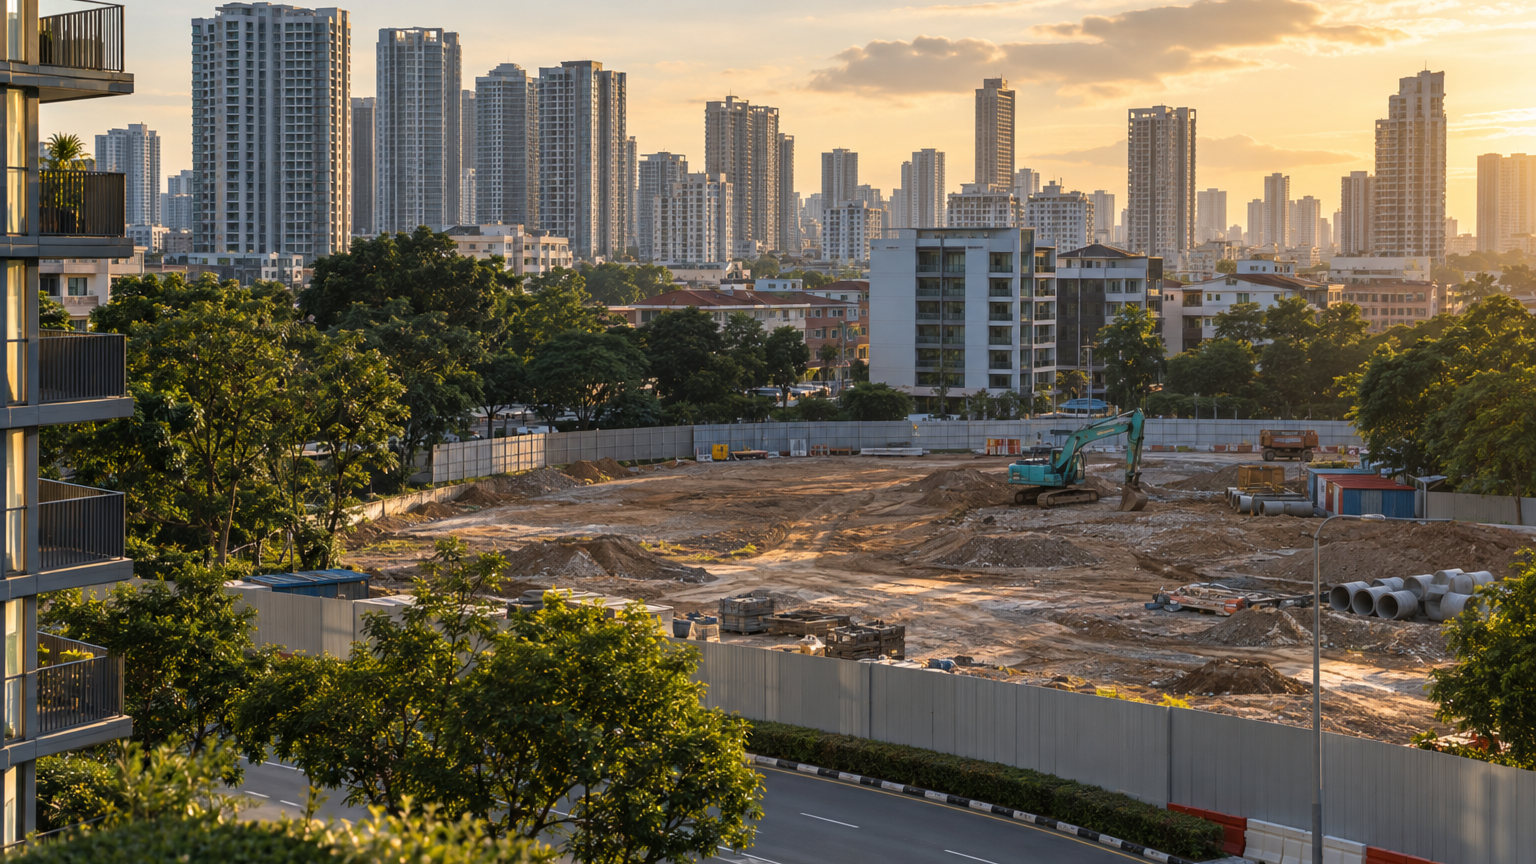
A joint venture led by developer Sustained Land was reported in August 2026 to be buying the roughly 203,000 sq ft site at 8 Thomson Lane for S$578 million from Chequers Properties. The transaction was based on a caveat lodged on 11 August, with Kay Lim Realty also reported as part of the buyer group.
That large headline number is only part of the possible land cost. A further S$436 million Land Betterment Charge (LBC) was estimated for the proposed residential conversion, but this was a market estimate—not a final charge issued by the Singapore Land Authority (SLA).
For anyone watching this as a possible new launch, that distinction matters. There is not yet enough verified information to forecast launch prices, compare stacks or choose a unit. What the figures can explain is why the eventual project economics may look very different from the S$578 million purchase price alone.
The illustrative subtotal is S$1.014 billion
The basic calculation is straightforward:
| Reported component | Amount |
|---|---|
| Site transaction | S$578 million |
| Estimated LBC | S$436 million |
| Illustrative subtotal | S$1.014 billion |
This S$1.014 billion subtotal is our addition of two reported figures, not a confirmed development budget. It does not include construction, financing, professional services, marketing or the other expenses involved in completing and selling a condominium.
The potential charge stems from what may be built on the land. The site was reported as having Hotel zoning and a gross plot ratio of 2.1 under Master Plan 2025, while the seller had obtained in-principle approval for residential use at a maximum plot ratio of 3.5.
Gross plot ratio broadly determines how much floor area can be developed relative to the site’s area. Permission to switch to a potentially more valuable use or build more floor space can therefore increase the land’s value.
SLA describes LBC as a tax on the increase in land value arising from chargeable consent, including certain planning permissions. In plain English, buying the land interest is one expense; obtaining permission to develop it more intensively can create a separate bill.
Why the S$436 million charge remains unsettled
An LBC estimate is not the same as an assessed amount. SLA says that after the relevant planning application or authorised plan is lodged, it issues a Liability Order stating the charge payable.
The evidence reviewed for this article contains no public Liability Order for the Thomson Lane proposal. The S$436 million figure should therefore remain labelled an estimate. It should not be presented as an amount already assessed or paid.
There is also a timing wrinkle. The estimate was associated with the LBC framework that took effect on 1 March 2026, but official rates were revised again from 1 September 2026.
SLA’s rules tie the applicable rates to when the relevant provisional permission—or a qualifying extension—is granted. The final charge consequently depends on the approval timing and detailed calculation rather than simply the date of the property transaction.
This does not provide a shortcut to the eventual launch price. Even after the LBC is known, the developer’s total cost will depend on matters such as buildable and saleable area, construction specifications, financing time and the final number and mix of homes.
More than 770 homes is possible capacity, not a launch inventory
The reported development scenario used the higher plot ratio and assumed bonus gross floor area to arrive at roughly 781,800 sq ft of gross floor area, potentially supporting more than 770 homes.
That is a capacity estimate, not an approved unit count. The reviewed evidence contains no verified project name, sales brochure, floor plans, price list, formal unit mix or launch date. Nor does it establish how many blocks, facilities or parking spaces might be delivered.
This difference is crucial when judging future supply. A proposal for more than 770 homes sounds substantial, but buyers still cannot tell whether the project would contain mostly compact units, larger family homes or a balanced mix. The eventual unit mix will influence both buyer competition and the usefulness of comparisons with other launches.
The same applies to completion risk. At this stage, there is no verified construction or sales timetable to plan around. Buyers who must coordinate the sale of an existing home, temporary accommodation or a school move will eventually need contractual dates and official project documents—not online predictions.
The future homes should not be assumed to be freehold
The transaction was reported as involving a 105-year leasehold interest carved out of a freehold title. Those words may sound similar to freehold, but they describe different things.
The underlying title’s freehold history does not automatically mean future buyers will receive freehold apartments. The tenure and lease commencement stated in the eventual sale-and-purchase documents will be the details that count.
This could shape the new-versus-resale comparison. A nearby freehold resale unit may offer longer tenure, immediate availability and an observable maintenance history. A future Thomson Lane launch could offer new building systems and no major renovation at move-in, but purchasers would be committing based largely on plans and contractual specifications.
Neither choice wins automatically. Buyers should compare total prices for homes that meet the same practical needs, then account for tenure, renovation costs, monthly maintenance and the time required before occupation.
Unit selection must wait for unit-level evidence
The land transaction cannot reveal which future unit—if the development proceeds—would be worth considering. That requires an approved site plan, stack diagram and floor plans.
A stack diagram shows where each vertical column of units sits within the development. Together with the site plan, it should help buyers assess road exposure, afternoon sun, block spacing, outlook and proximity to entrances or communal facilities.
Floor plans will show whether the internal space is genuinely usable. Price per square foot can be misleading when two similarly sized homes allocate very different amounts of space to corridors, balconies, storage and awkward corners. Furniture placement and room dimensions often tell a buyer more than the marketing label attached to a layout.
The sensible next milestone is therefore not a speculative launch-price target. It is the release of evidence that turns the site transaction into a real housing choice: final planning consent, an assessed LBC, confirmed tenure, approved unit count, site and floor plans, contractual completion information and actual prices.
Until those arrive, S$1.014 billion is best understood as an illustrative land-and-charge subtotal—not the cost of a completed project and certainly not a price tag for its future homes.